Restoring an old Home into a Montessori

And Designing a Learning Environment at Sringeri
When Sringeri Sharada Peetham invited Tacit to help transform an old Māne (traditional house) into a Montessori school, the project was never about renovating a building alone. It was about understanding how a space, once designed for family life, could gently evolve into an environment where young children would begin their own journey of learning.
The school, inaugurated by Jagadguru Sri Vidhushekhara Bharati Sannidhanam on 23 April 2026, represents a meeting of heritage, education, and thoughtful environmental design.
Reading the building
Before proposing colours, graphics, or learning aids, we spent time understanding the building itself.
Like many traditional homes, the structure had evolved over decades. Internal partitions had been added to accommodate changing domestic needs, reducing natural light and fragmenting what was once a more generous spatial layout.
The first design intervention therefore was not graphic—it was architectural.
By studying the structural system, the movement of light, and the spatial relationships within the house, we proposed the removal of several later additions that no longer served the building's original character. The objective was to recover openness, improve daylight, and create flexible spaces suitable for Montessori learning.
Rather than forcing a school into an old house, we allowed the house to suggest how the school could function.

Learning from the environment
Montessori education places enormous importance on the prepared environment. Children are encouraged to learn independently through observation, exploration, and interaction with carefully curated materials. Every object has a purpose, every activity has its place, and unnecessary distraction is consciously removed.
This philosophy resonated strongly with our own approach to environmental graphics. Instead of covering walls with loud colours, oversized cartoons, or excessive visual stimulation—as is often seen in early education environments—we chose to design spaces that invite quiet observation.
The walls were treated as learning surfaces rather than decoration.
Rooted in Indian knowledge systems
The environmental graphics were developed around the belief that a child's surroundings quietly shape their understanding of the world.
Language charts introduced Kannada, Sanskrit, and English, allowing children to encounter multiple scripts naturally within the environment.
Time was represented through the Indian calendar, introducing the traditional names of weekdays and months alongside everyday learning.
Illustrations were intentionally gentle and understated. Rather than demanding attention, they reveal themselves gradually, encouraging children to notice, observe, and revisit them over time.
The environment becomes an active participant in learning—not through constant instruction, but through continuous presence.

A space for reflection
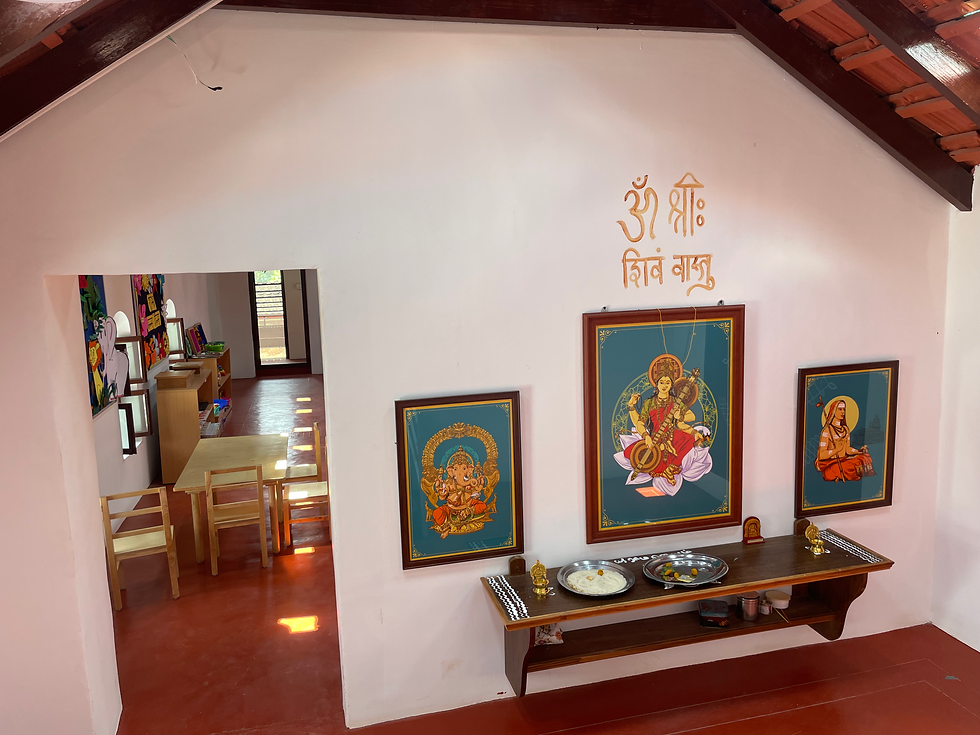
At the heart of the school, a small prayer space was created.
Images of Sri Sharadamba, Sri Ganapati, and Jagadguru Adi Shankaracharya establish a quiet place for gathering and reflection, connecting the daily rhythm of the school with the larger cultural and spiritual landscape of Sringeri.
The space is intentionally simple, allowing children to experience reverence through atmosphere rather than ornamentation.
Throughout the project, restraint became an important design principle.
Pastel colours were chosen to create warmth without overstimulation. Illustrations remained subtle. Typography was clear and carefully scaled. The walls were left intentionally uncluttered, allowing learning materials introduced by teachers to become the primary focus.
A House Begins Again
The transformation of this traditional house into a Montessori school is ultimately a story of adaptive reuse with purpose. Rather than replacing the old with the new, the project sought to reveal the qualities already present in the building—its light, scale, warmth, and intimacy—and reinterpret them for a new generation of learners.
For Tacit, the project demonstrated how environmental design can quietly shape education. Through thoughtful spatial planning, restrained graphics, culturally rooted learning aids, and carefully considered colour and material, the school becomes more than a place of instruction. It becomes an environment where children learn through observation, curiosity, and everyday experience.
The old house continues to live—not as a relic of the past, but as a vibrant space filled with discovery, conversation, and imagination. In many ways, that is perhaps the most meaningful form of restoration: giving an existing place a new life while allowing its original spirit to remain intact.
Team:
Dakshinamnaya Sri Sharada Peetham
Architects: Narendra Simha
Educator : Lakshmi
Environmental Graphics : Tacit
Location: Sringeri


Comments